
Mass timber
Mass timber engineering, from first sketch to site
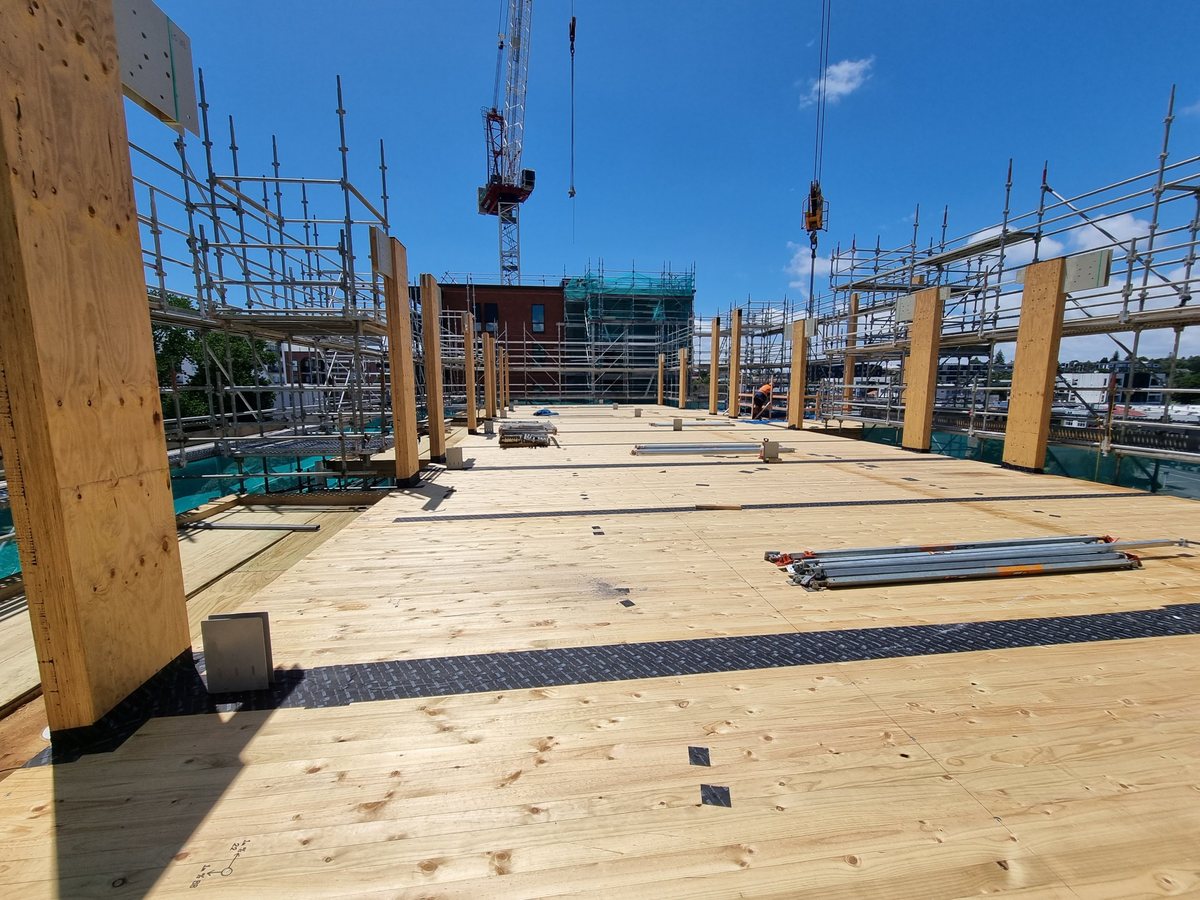
I’ve led the structural design of some of New Zealand’s most significant mass timber buildings, including the 10-storey Auckland City Mission and Kāinga Ora’s six-storey, fully timber Highbury Building B. I’m a committee member of the NZ Timber Design Society.
The same thinking works at every scale, from a CLT home or a glulam hall to a multi-storey development. I help architects and developers decide whether timber suits the project, then design it to be buildable, consentable and cost-effective.
Services
How I can help
Timber homes and smaller buildings
CLT and glulam houses, terraces, walk-ups, halls and pavilions, with full PS1 to PS4.
Structural options study
Timber vs steel vs concrete vs hybrid, detailed enough for a QS to price and to compare carbon. A low-cost way to decide early.
Multi-storey mass timber to 10+ storeys
Led personally, with the project team scaled to suit.
Specialist timber engineer on larger teams
Diaphragms, connections, lateral systems and supplier coordination.
Mass timber peer review
Independent review of CLT and LVL diaphragms, shear walls and connections.
Not sure timber suits your project?
Ask for an options study. You’ll get an honest comparison, including when steel or concrete is the better answer.
What I bring
Built, not just designed
Lateral systems in CLT and LVL: shear walls, moment frames and diaphragms. Hybrid steel–timber design. Foundations on difficult ground. Prefabrication and supplier coordination. Construction experience on CLT sites.
Committee member, involved in the industry guidance shaping how New Zealand designs in timber.
Timber projects
From homes to 10 storeys

Auckland City Mission10 storeys · CLT on concrete podium

Highbury Building B6 storeys · CLT and LVL

Milldale16 four-storey CLT blocks
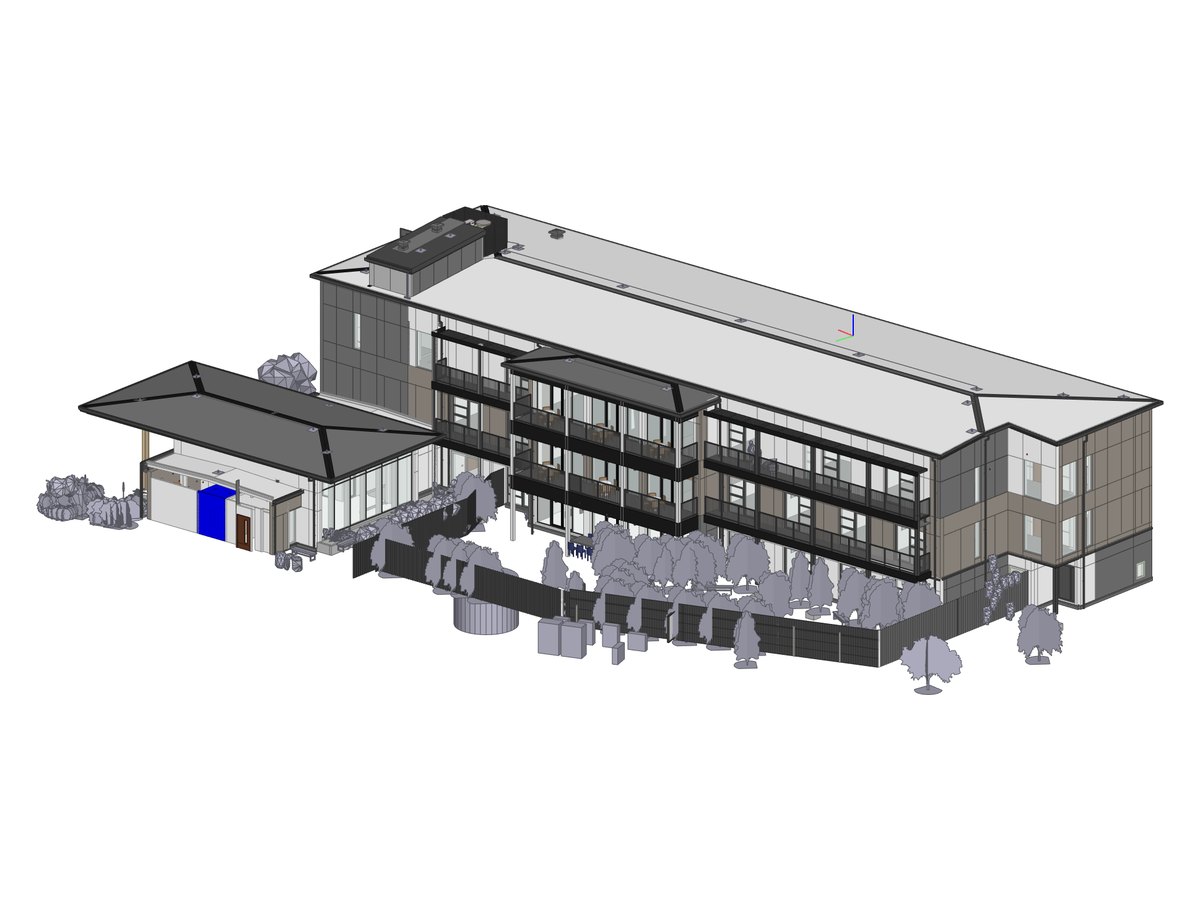
Gulf Rise care building3 storeys · CLT retirement village
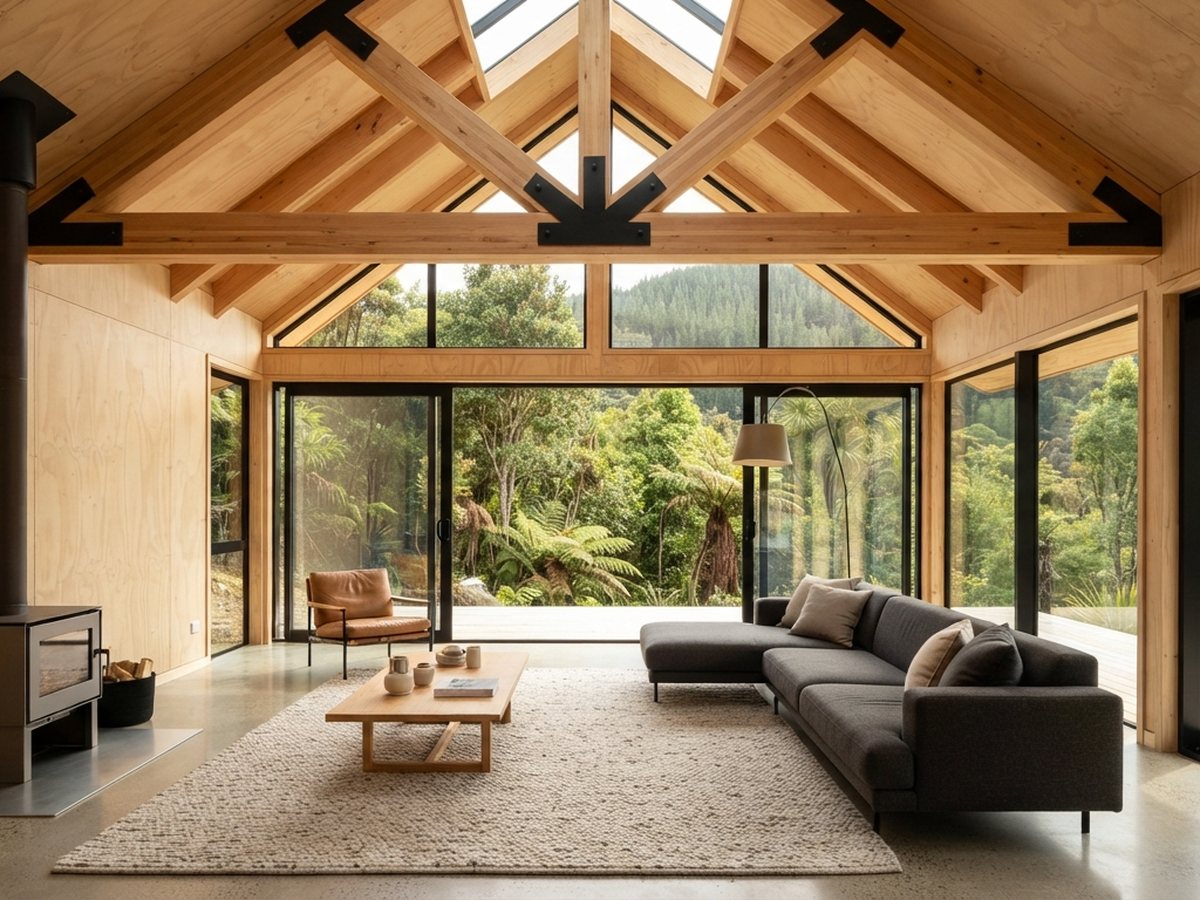
Timber homesCLT or glulam house

Devonport LibraryGlulam portal frames
Thinking about timber?
Send me your concept and I’ll tell you honestly whether timber, steel, concrete or a hybrid is the right structure.